
Sheet metal fabrication starts with a flat piece of metal that is laser-cut, then folded into shape on a press brake. It is fast and affordable for brackets, enclosures, panels, and chassis, as long as the design plays to how the process actually works.
Why design rules matter
Design for Manufacturability, or DFM, just means designing a part so it is easy and cheap to make. In sheet metal, ignoring the rules below leads to cracked bends, distorted holes, or a part that cannot be formed at all. Following them keeps your quote low and your lead time short, because we can cut and bend the part exactly as drawn without going back to you with questions.
Pick a stock thickness
Sheet metal comes in standard thicknesses (gauges). Designing around a stocked thickness is faster and cheaper than a custom one. A single, consistent thickness across the whole part is ideal, because every bend and feature is tuned to that thickness.
- Light duty0.04 to 0.06 in for covers and light brackets.
- General use0.06 to 0.125 in for most enclosures and brackets.
- Structural0.125 in and up for load-bearing parts.
Bend radius and flange length
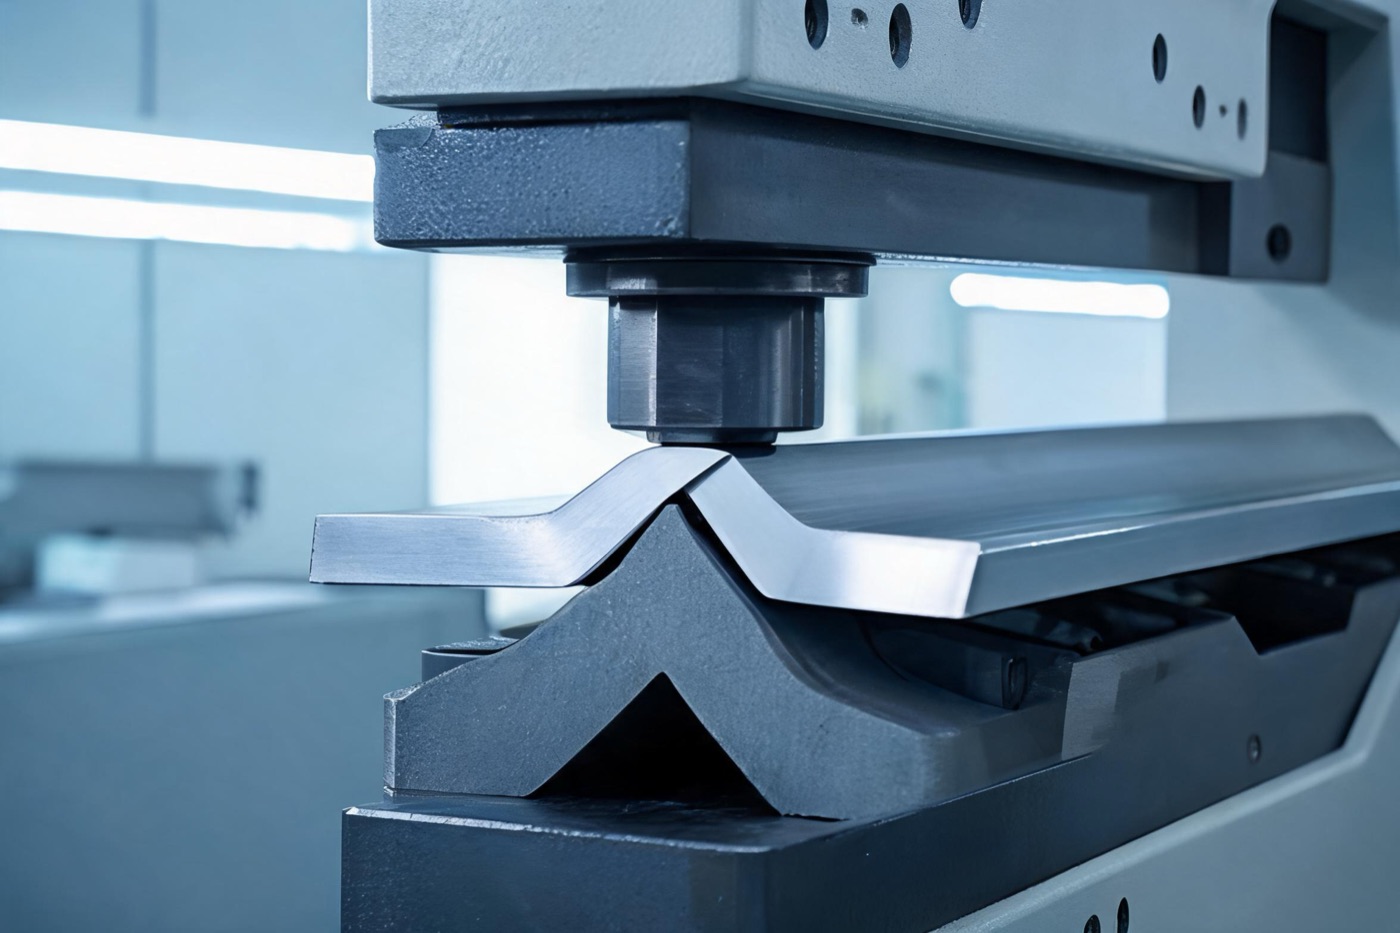
Two bend rules cause most of the back-and-forth on sheet metal jobs:
- Inside bend radius: use a radius at least equal to the material thickness. A sharper bend can crack the outside of the fold, especially in 6061 aluminum and thicker steel. 5052 aluminum bends the most forgivingly.
- Minimum flange length: the wall you are bending needs enough length to grip on the press brake. Keep flanges at least about 4 times the thickness. A flange that is too short cannot be formed accurately.
Keep bends consistent: use the same bend radius everywhere you can. Each unique radius may need a different tool and setup, which adds cost.
Holes and slots
- Hole diameter: keep holes at least as large as the material thickness. Smaller holes are possible but slower to cut.
- Distance from a bend: keep holes at least 2.5 times the thickness plus the bend radius from any bend, or they distort into ovals when the part is formed.
- Distance from an edge: keep holes at least 2 times the thickness from the edge so the wall does not blow out.
- Hole to hole: leave at least 2 times the thickness of material between holes.
Design ready? Upload a flat DXF for an instant laser-cut price.
Get an instant quoteRealistic tolerances
Laser cutting is very accurate on flat features, but every bend adds a little variation, and those variations stack up across a part with many folds.
| Feature | Typical tolerance |
|---|---|
| Flat cut dimension (hole to hole) | ±0.005 in |
| Single bend angle | ±1 degree |
| Dimension across one bend | ±0.010 in |
| Dimension across several bends | ±0.020 to ±0.030 in |
Design so that no critical dimension depends on a long stack of bends. If two mounting holes must line up perfectly, put them on the same flat face rather than across multiple folds.
Pre-quote checklist
Run through this before you send a part and it will quote faster and cleaner:
- One consistent material thickness across the part.
- Inside bend radius at least equal to the thickness.
- Flanges at least 4 times the thickness long.
- Holes set back from bends and edges by the amounts above.
- Tight tolerances only where they are truly needed.
- A flat DXF or DWG for laser cutting, or a STEP file for bent parts.
Not sure your design follows the rules? Send it anyway. Every Darioo quote is reviewed by an engineer who will flag a risky bend or a hole too close to a fold before it becomes a scrapped part.